
Start With the Definition, Not the Percentage
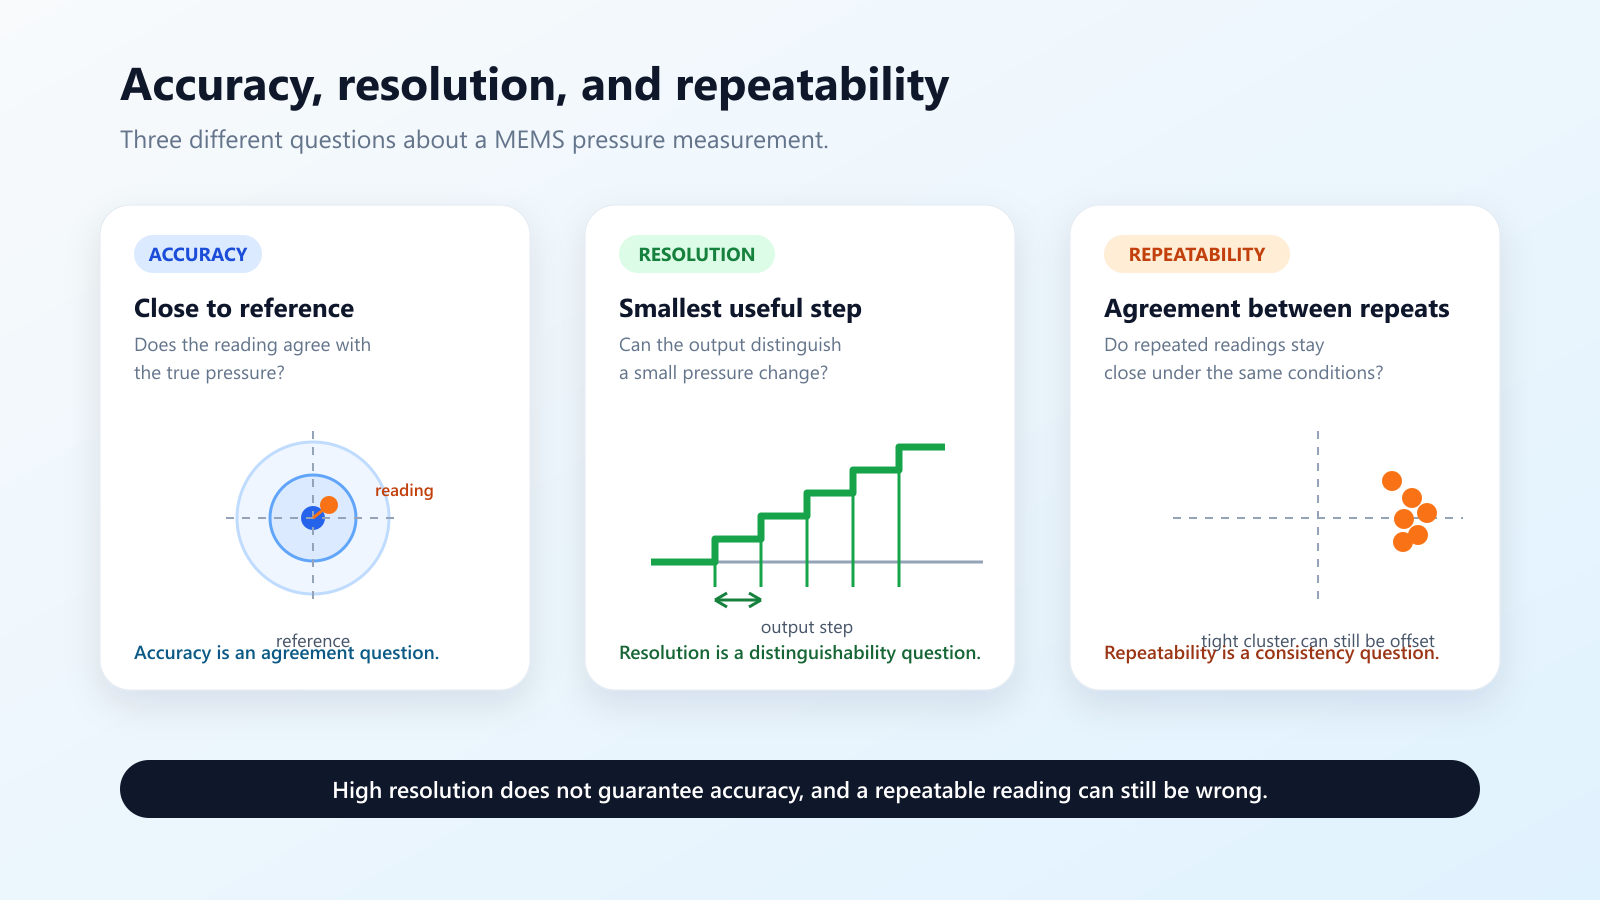
MEMS pressure sensor accuracy is not one isolated number. A datasheet may list accuracy, full scale, resolution, repeatability, hysteresis, offset, span error, and total error. Each term answers a different measurement question.
That distinction matters in OEM and industrial designs. A sensor can produce many digital counts and still report the wrong pressure. It can also repeat the same result closely while carrying a stable offset. The headline percentage becomes useful only after you know what it includes, what it is referenced to, and which pressure, temperature, supply, media, and mounting conditions apply.
Accuracy, Full Scale, Resolution, and Total Error
- Accuracy: How closely the reported pressure agrees with a reference value under defined conditions. It does not by itself describe the smallest detectable change.
- Full scale (FS): The pressure, span, or output reference used to express an error percentage. The manufacturer's definition controls.
- Resolution: The smallest output step or pressure change that can be distinguished. It does not guarantee that the reading is correct.
- Repeatability: The spread of repeated readings at the same pressure under unchanged conditions. It does not show whether the readings are centered on the true value.
- Total error: A combined limit for stated error sources over a defined pressure, temperature, supply, and operating envelope. It does not automatically include every system or lifetime error.
These terms align with the measurement vocabulary in the International Vocabulary of Metrology, but the selected sensor datasheet still controls the exact calculation and specification.
Why a Headline Accuracy Number Is Not Enough
Two MEMS pressure sensors can both be specified as ±1% FS and still behave differently in the final product. One value may combine non-linearity, hysteresis, and repeatability at room temperature. Another may include offset and span tolerance. A third may publish a broader total error across the compensated temperature range.
Before comparing percentages, ask:
- What does the manufacturer mean by full scale?
- Which error sources are included in the stated accuracy?
- Which pressure, temperature, supply, media, bandwidth, and mounting conditions apply?
- Is a separate total error or total error band specified?
If those definitions or test conditions differ, the percentages are not directly comparable.
What Does Full Scale (FS) Mean in a MEMS Datasheet?
Full scale describes a measurement or output reference, but related terms are not used identically across all datasheets. Always read the definitions section before converting %FS into an application error.
- Full-scale pressure: Often the upper endpoint of a unidirectional range, but the term may be used differently for bidirectional devices.
- Pressure span: The upper range value minus the lower range value.
- Full-scale span (FSS): Normally the difference between the output at the upper and lower pressure endpoints.
- Full-scale output (FSO): A manufacturer-specific output reference that may mean the output at full pressure or the output span.
For a bidirectional sensor from -P to +P, the pressure span is 2P. Do not assume that %FS refers to the positive endpoint, the maximum magnitude, or the full span without checking the datasheet.
Convert %FS Into Pressure Units
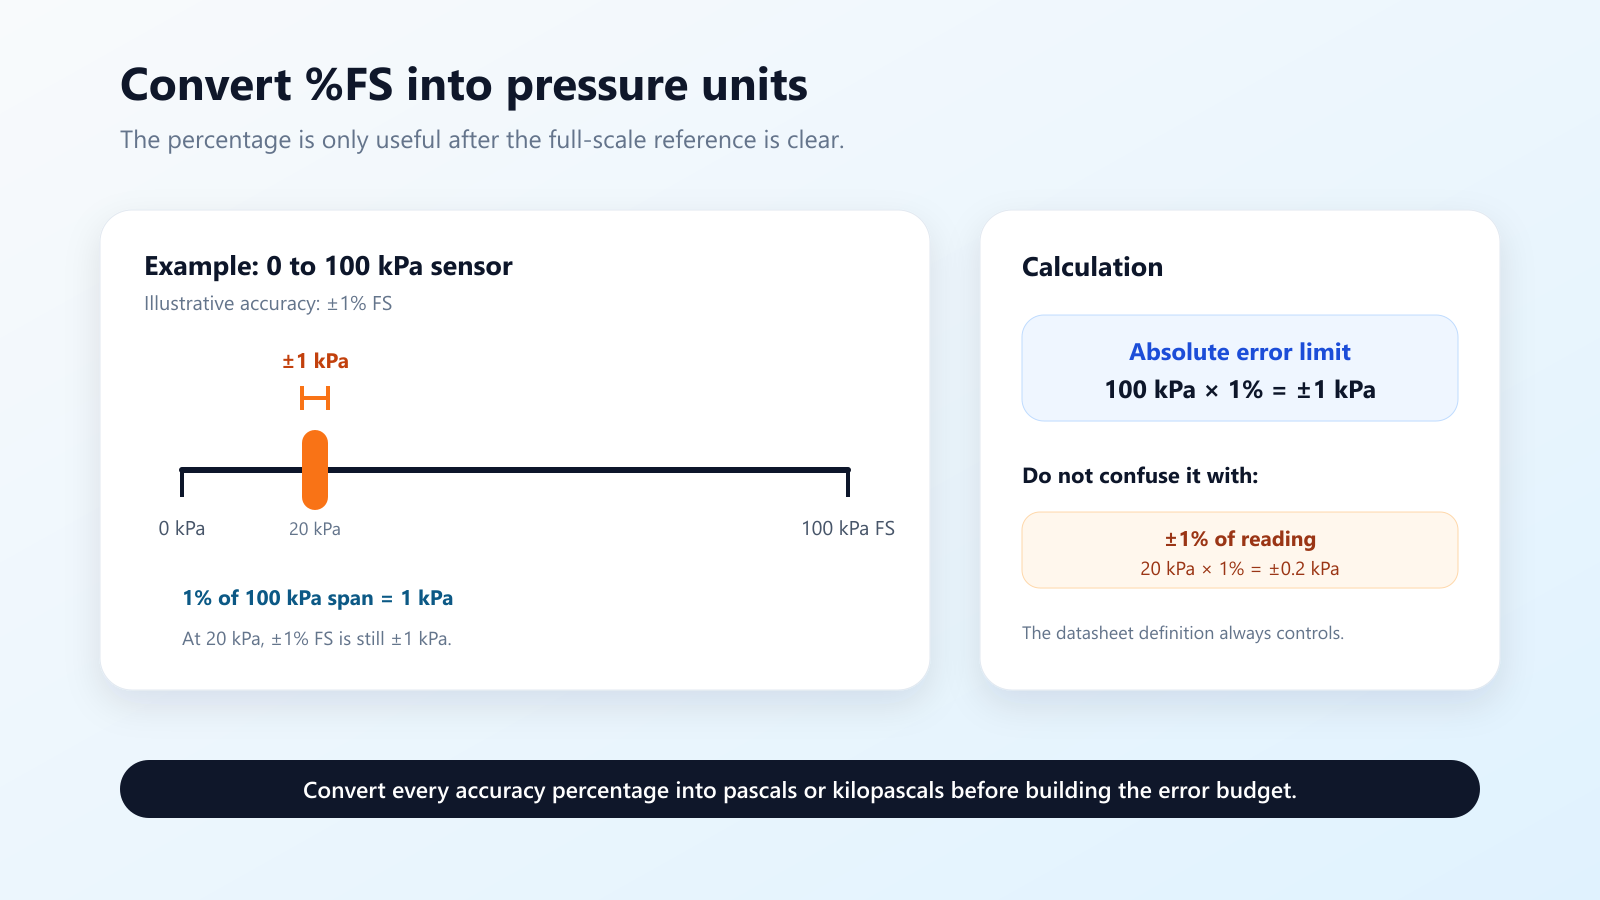
Consider a generic 0 to 100 kPa sensor with an illustrative accuracy of ±1% FS, where FS is defined as the 100 kPa pressure span:
Absolute error limit = 100 kPa × 1% = ±1 kPa.
At a measured pressure of 20 kPa, the limit remains ±1 kPa when the specification is based on full scale. That is different from ±1% of reading, which would equal ±0.2 kPa at 20 kPa.
What Is Included in MEMS Pressure Sensor Accuracy?
The word accuracy can cover different combinations of error. A reference-condition specification may combine non-linearity, hysteresis, and repeatability, while offset, span tolerance, and temperature effects may be listed separately or reserved for a total error specification.
Non-Linearity
Non-linearity is the maximum deviation of the actual response from a chosen straight-line reference across the calibrated range. A best-fit straight line can produce a different result from a terminal-based line through the endpoints, so values should not be compared unless the method is the same.
Hysteresis
Hysteresis is the difference in output at the same pressure depending on whether that pressure is approached from a lower or higher value. The silicon diaphragm, package stress, and pressure-path materials can all contribute.
A single increasing pressure sweep cannot reveal hysteresis. A proper test applies controlled increasing and decreasing pressure cycles.
Offset Error
Offset error is the difference between actual and ideal output at zero pressure or the lower endpoint. A repeatable offset may sometimes be corrected through system calibration, but the procedure must account for pressure reference, orientation, temperature, and assembly effects.
Span or Sensitivity Error
Span error occurs when the output change across the pressure range differs from the ideal span. Correcting zero alone does not remove a slope error; at least two known pressure points are needed to correct both offset and sensitivity.
Resolution: More Bits Do Not Automatically Mean Better Accuracy
Resolution describes the smallest output increment or pressure change that can be distinguished. For a digital MEMS pressure sensor, advertised bit depth describes the available code space; it does not automatically describe noise-free pressure resolution.
A first-pass nominal step estimate is calibrated pressure span divided by usable output counts. Usable counts matter because some codes may be reserved for diagnostics, clipping, or status information.
Output noise can make several least-significant bits fluctuate while pressure is stable. Effective resolution therefore depends on:
- Sensor noise and pressure-equivalent noise
- Output data rate and measurement bandwidth
- Internal and external filtering
- Temperature stability and thermal compensation
- Power-supply quality, grounding, and electromagnetic noise
- Mechanical vibration, airflow turbulence, and tubing dynamics
Digital and Analog Resolution Are Different Problems
For an analog-output MEMS sensor, the complete signal chain matters. Output noise, ADC range and resolution, voltage reference, filtering, PCB layout, grounding, and firmware conversion all influence the usable pressure resolution.
A sensor can have fine code spacing and poor absolute accuracy. Resolution shows detail in the output; accuracy shows agreement with the reference.
Repeatability, Accuracy, and Long-Term Drift
Repeatability is the variation among measurements made at the same pressure under the same short-term conditions. Accuracy is closeness to the reference. Long-term stability or drift describes how the output changes over months, years, operating hours, or environmental exposure.
A filter-monitoring system may care about whether pressure drop has moved consistently from a clean baseline. Good repeatability can support a validated baseline calibration, even when a stable offset remains. Conversely, readings can average close to the reference while varying too much for reliable control.
Averaging can reduce some random noise. It does not automatically remove fixed offset, span error, hysteresis, thermal drift, or low-frequency instability.
Total Error: The More Useful System-Level Number
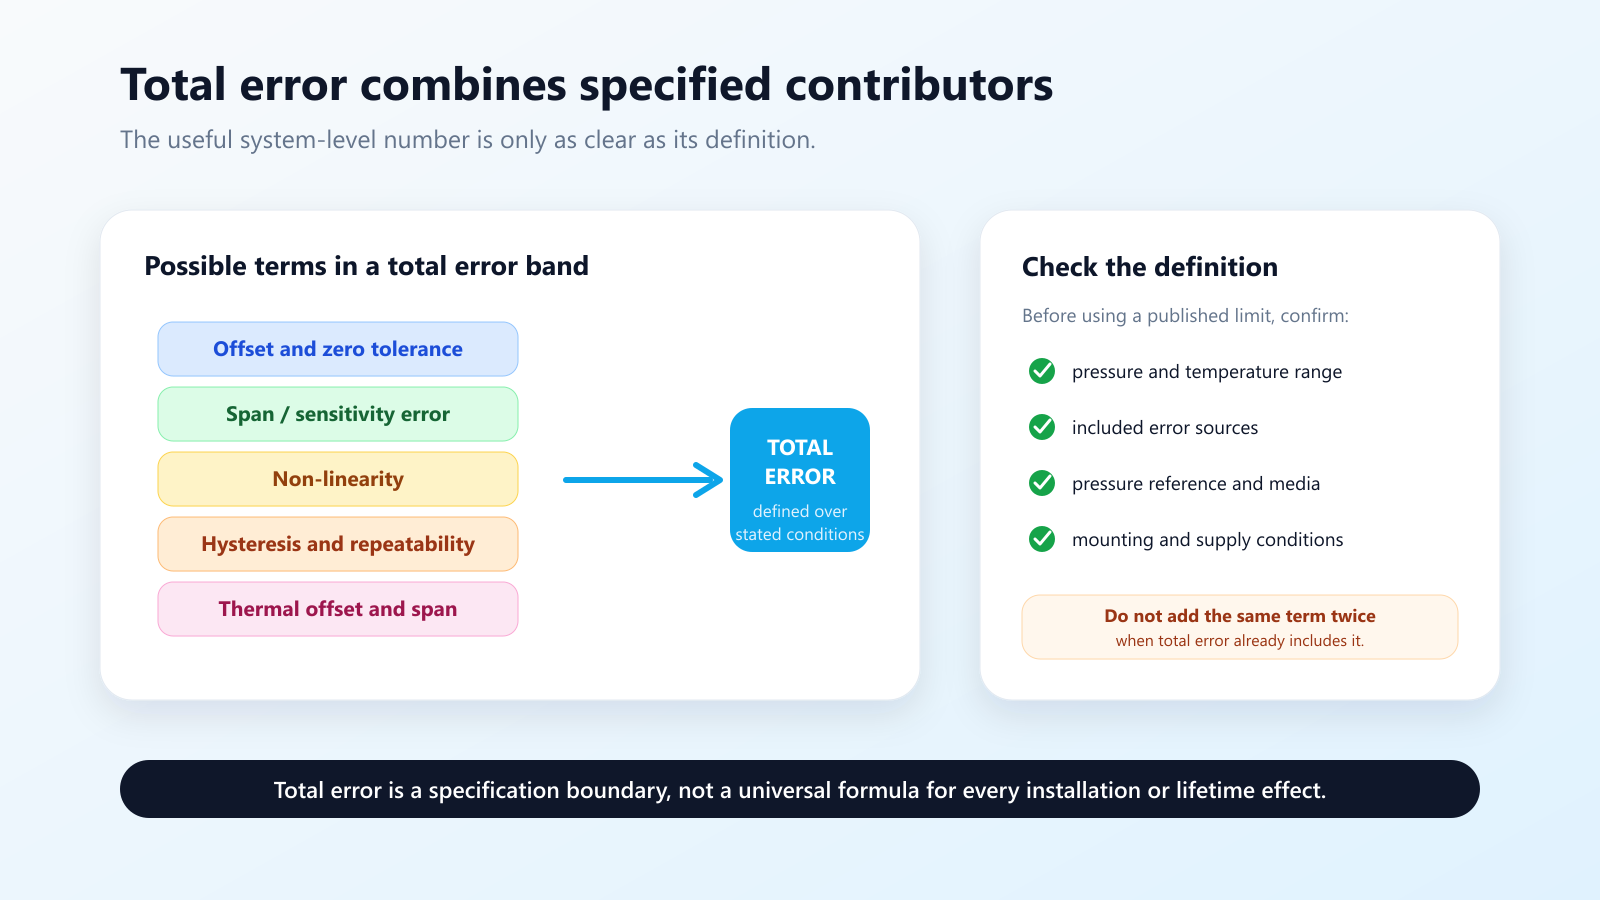
Total error, sometimes called total error band, combines multiple error sources into one limit over stated operating conditions. It is often more useful than room-temperature accuracy when a product must operate across a wide temperature range.
A total error definition may include:
- Zero offset and offset tolerance
- Span or sensitivity error
- Non-linearity, hysteresis, and repeatability
- Thermal effect on offset and span
- Residual compensation error
- Thermal hysteresis
Long-term drift, warm-up shift, mounting stress, supply variation, and output noise may be included, characterized separately, or excluded. There is no safe universal assumption.
Do Not Count the Same Error Twice
If a datasheet states that total error already includes non-linearity, hysteresis, repeatability, offset, span, and temperature effects, do not add those individual limits again. That would double-count the same contributors.
For a guaranteed worst-case design, follow the supplier's combined specification or use a documented worst-case error budget. Do not replace it with a root-sum-square calculation unless the error sources are demonstrably independent and the design method permits a statistical result.
How MEMS Pressure Sensor Accuracy Is Characterized
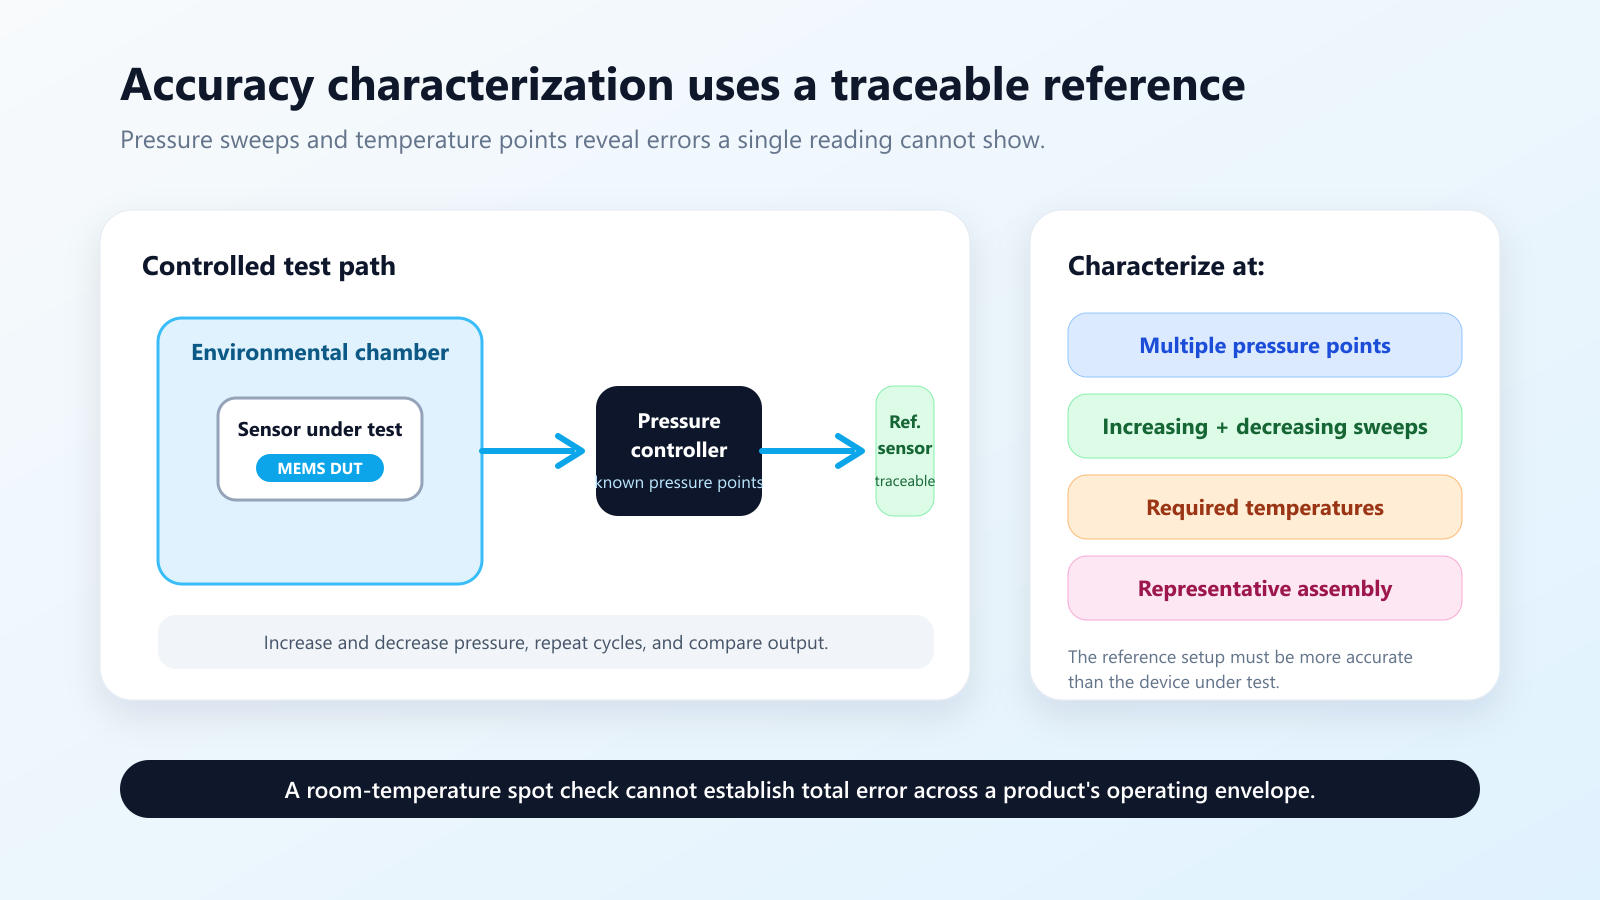
A useful characterization compares sensor output with a traceable pressure reference at multiple points across the calibrated range. For compensated sensors, the sequence is repeated at required temperatures and supply limits.
- Stabilize the sensor, reference equipment, supply, and test temperature.
- Apply known pressure points across the calibrated range.
- Record output during both increasing and decreasing pressure sweeps.
- Repeat the cycle to measure the spread of readings.
- Repeat at the required temperatures and supply limits.
- Calculate offset, span, non-linearity, hysteresis, repeatability, and combined error using the stated method.
- Verify the result after PCB assembly and with representative tubing, airflow, and mounting conditions.
The test setup should be significantly better than the device under test. Otherwise, uncertainty from the reference instrument and pressure-generation system can be mistaken for sensor error.
How to Compare Two MEMS Pressure Sensor Datasheets
Use this sequence before deciding that one accuracy value is better:
- Normalize the unit: convert %FS, %FSS, pressure units, or % of reading into pascals or kilopascals.
- Confirm the definition of FS, FSS, and FSO, especially for bidirectional or offset-output sensors.
- List which error sources are included in the headline value.
- Separate reference-condition accuracy from total error across the required temperature range.
- Check whether resolution is nominal code spacing or noise-free pressure resolution.
- Record bandwidth, output data rate, filtering, and response-time conditions.
- Confirm pressure reference, media compatibility, common-mode pressure, and port configuration.
- Review mounting, reflow, tubing, PCB stress, supply, and grounding conditions.
- Check long-term drift, warm-up shift, calibration, traceability, and qualification requirements.
Finally, test the shortlisted sensor in the actual product. Tubing, pressure taps, condensation, mechanical stress, firmware conversion, and system airflow can add errors outside the component datasheet.
Worked Example: Detecting a 20 Pa Airflow Change
Consider an OEM airflow-monitoring design that must detect a 20 Pa change over its working temperature range. A candidate digital MEMS pressure sensor has a 1,600 Pa calibrated span, reference-condition accuracy of ±0.75% FS, and total error of ±1.8% FS across temperature.
- Reference-condition accuracy: 1,600 Pa × 0.75% = ±12 Pa
- Total error across temperature: 1,600 Pa × 1.8% = ±28.8 Pa
The nominal digital code spacing may be much smaller than 1 Pa, but that fine spacing does not prove that the system can make a reliable absolute 20 Pa decision across temperature. The total error limit is larger than the pressure change of interest.
The design team should separate two questions:
- Can the sensor detect a 20 Pa change? Check repeatability, noise, bandwidth, filtering, and hysteresis.
- Can it report absolute pressure within 20 Pa across temperature? Check total error, calibration strategy, drift, and the full operating environment.
The application may still work with a validated baseline or differential threshold rather than an absolute pressure limit. That conclusion must come from the complete measurement strategy, not output bit depth alone.
Common Mistakes When Reading Accuracy Specifications
- Treating resolution as accuracy: A fine digital step does not guarantee that the result is close to the true pressure.
- Comparing percentages without converting them: A small percentage of a wide range can still exceed the allowed error in pascals.
- Ignoring temperature: A reference-condition value may be much tighter than total error across the required operating range.
- Assuming total error definitions are identical: Check whether drift, thermal hysteresis, supply effects, and noise are included or specified separately.
- Evaluating only the sensing element: PCB stress, tubing, pressure taps, filters, firmware, supply quality, and calibration influence the final measurement.
Frequently Asked Questions
What Does ±1% FS Accuracy Mean?
It normally means the stated error is limited to ±1% of the manufacturer's defined full-scale reference under specified conditions. Convert that percentage into pressure units and confirm which errors are included before using it in a system budget.
Is a Higher-Resolution MEMS Sensor Always More Accurate?
No. Resolution describes the smallest observable output step. Accuracy describes agreement with the reference pressure. A high-resolution output can still have offset, span, temperature, hysteresis, or calibration error.
Is Total Error the Same as Accuracy?
Not always. Some datasheets use accuracy for a limited set of errors at reference conditions and total error for a broader combination across temperature. Other manufacturers use different terminology. The definition and test conditions in the datasheet control.
Does Total Error Include Long-Term Drift?
Only when the datasheet explicitly says so. Long-term drift is frequently specified separately, so do not assume it is included in total error.
How Can I Estimate Pressure Resolution From Digital Bits?
Divide the calibrated pressure span by the usable pressure output counts for a nominal step estimate. Then check pressure noise, filtering, bandwidth, reserved codes, and data formatting to determine effective resolution.
Can Calibration Improve MEMS Pressure Sensor Accuracy?
Calibration can reduce repeatable offset and span errors when it uses suitable pressure references and operating conditions. It cannot automatically remove random noise, hysteresis, unpredictable drift, media effects, or errors outside the calibration model.
Conclusion
The most useful MEMS pressure sensor is not necessarily the one with the highest bit count or smallest headline percentage. It is the one whose range, error definition, repeatability, noise, temperature performance, and long-term behavior fit the measurement task.
Start by converting %FS into the pressure unit used by the application. Separate accuracy from resolution, check whether repeatability supports the smallest change you need to detect, and use the total error definition to build a documented worst-case budget.
For related selection guidance, read How to Choose a Low-Pressure MEMS Sensor Range and MEMS Pressure Sensors Explained. For product-specific evaluation, see the RP3112D differential MEMS pressure sensor or send Reliava your pressure range, reference type, medium, temperature, interface, error requirement, smallest detectable change, package constraints, and expected volume.